
Quick answer
Hangar and large-span doors are engineered doors for openings too wide or tall for standard industrial doors, such as aircraft hangars, rail and bus sheds, boat sheds and heavy plant buildings. Common types are multi-leaf sliding doors, vertical-lift fabric doors and large sectional or roller doors, each designed for the opening's wind loads and structure. Priced on survey; guide figures typically start from £39,995 ex VAT.
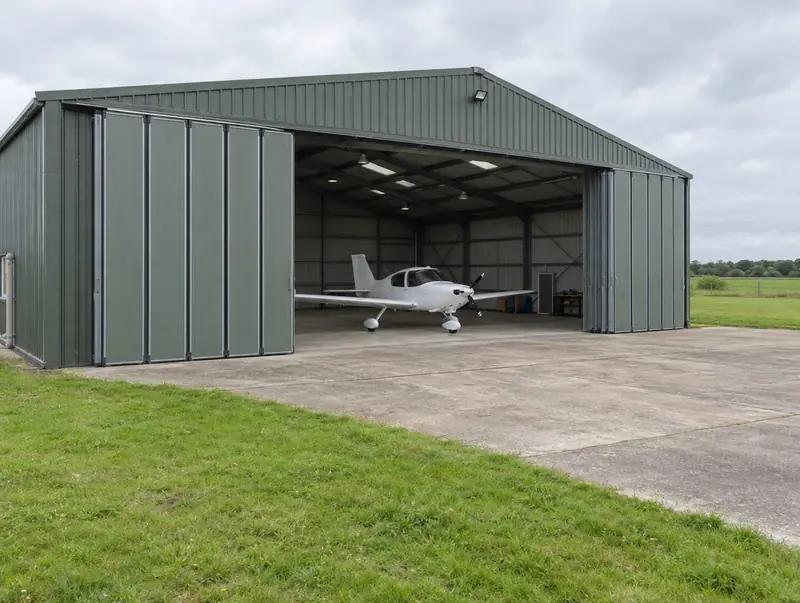
What counts as a large-span door?
A large-span door is one where the size of the opening, rather than the type of door, drives the engineering. Once openings run well beyond the sizes standard roller shutters and sectional doors are made in, or the wind loads on a tall door become significant, the door has to be designed around the building: how the structure carries the load, where the leaves go when open and how the door resists wind when closed.
Typical buildings include aircraft hangars and maintenance facilities, rail and tram sheds, bus and coach garages, boatyards and marine sheds, heavy plant workshops, film studios and large agricultural or storage buildings. Each has its own priorities: aircraft need tail-fin clearance, rail sheds need the floor kept clear for track, and marine buildings need corrosion protection suited to salt air.
Which type of hangar door suits the building?
The right type depends on headroom, the space either side of the opening, the structure and how often the door moves.
- Multi-leaf sliding doors are the classic hangar door. Leaves run on parallel tracks and stack at one or both sides, or into door pockets built beside the opening. They need side space but no headroom.
- Vertical-lift fabric doors raise a reinforced fabric curtain with horizontal wind bars, folding it into a compact stack under the lintel. They suit very tall openings with little side space.
- Large sectional and roller doors work for big but not extreme openings, with reinforced panels or laths and wind locks.
- Folding doors suit wide openings with limited side space and moderate heights.
For smaller wide openings, our sliding and folding doors page covers standard ranges.
Bottom-rolling or top-hung — and why does it matter?
Bottom-rolling is the usual choice for wide spans and top-hung where the floor must stay flush, and it matters because it decides whether the floor slab or the building structure carries the weight of the door. Most hangar doors carry their weight on wheels running on floor rails, with guides at the top to hold the leaves upright. This bottom-rolling arrangement puts the load into the slab rather than the roof, which suits wide clear spans where the structure over the opening is already working hard. The floor rails must be laid level and protected, and they need to be cleaned and kept free of ice and debris.
Top-hung doors hang from the building structure on heavy trolleys. They keep the floor flush, which matters on rail sheds and where aircraft tugs or wide wheeled plant cross the threshold, but the structure has to be designed or strengthened to take the load plus wind forces on the closed door. Deflection of the roof structure over long spans also has to be allowed for so the door does not bind when snow or wind loads the building. These decisions are made with the building's structural engineer, which is why hangar doors are priced on survey.
How are wind loads and safety handled?
Wind loads are handled by designing the leaves, guides and fixings for the site's exposure, and safety by matching edge protection, detection and warnings to the door's mass. A large door is a big sail. Wind pressure on the closed door must be carried by the leaves, guides and fixings into the structure without the door deflecting so far that it jams or leaves its tracks. Doors are designed for a wind load suited to the site's exposure, and BS EN 13241 requires the manufacturer to declare the door's resistance to wind load. Operation in high winds is usually restricted, with limits set out in the user instructions.
Powered large doors also carry real crushing and impact hazards because of the mass involved. Safety measures typically include protection on the closing edges, photocells across the opening, warning lights and sounders before and during movement, slow approach speeds near the end of travel and interlocks with other equipment. Our guide to industrial door safety law explains the duties that follow once a large door is powered.
How is a hangar door project priced and delivered?
Hangar and large-span doors are priced on survey, with typical projects starting from around £39,995 ex VAT. The cost depends on the opening size, door type, wind design, cladding and insulation, drive system, controls and any structural or groundwork such as floor rails, door pockets or steel strengthening.
A project usually runs as survey, design and structural coordination, manufacture, then installation over several days or weeks depending on the number of leaves. We work with your structural engineer, main contractor or estates team on loads, fixings and programme. On existing buildings, we can also refurbish older sliding hangar doors, renewing wheels, guides, drives and cladding where the leaves are still sound, and bring the controls and safety devices up to date.
At a glance
- Door types
- Multi-leaf sliding, vertical-lift fabric, large sectional, heavy-duty roller or folding doors
- Running gear
- Bottom-rolling on floor rails with top guides, or top-hung from the building structure
- Drive
- Electric drive units on individual leaves or a central drive, with manual or emergency operation
- Wind load
- Leaves, guides and fixings designed for the site's wind exposure and the door size
- Leaves
- Steel or aluminium framed, clad in single-skin, insulated panel or translucent sheeting
- Access
- Wicket doors in leaves, tail-fin openings for aircraft and vision panels
- Safety
- Closing-edge protection, photocells, warning lights and sounders, interlocks
Guide prices
| Item | Guide price (ex VAT) |
|---|---|
| Hangar and large-span doors | on survey (typically from £39,995) |
Guide prices for supply and installation unless stated, excluding VAT, which is added at the current rate where it applies. Your fixed price is confirmed in writing after a survey, before any work starts.
What we check on the survey
- Clear opening width and height, including any tail-fin or mast cut-out
- Side space for stacking leaves or room for door pockets
- Structure over the opening and its capacity for top-hung loads
- Floor slab condition and level for bottom rails
- Wind exposure, orientation and local terrain around the building
- Drive, controls, power supply and interface with other site systems
Hangar and large-span doors: frequently asked questions
Why are hangar doors priced on survey rather than from a list?
Every large door is designed around a specific opening, structure and wind exposure, and the cost of floor rails, steelwork or door pockets varies widely. A list price would not reflect your building, so we survey the site, coordinate with your engineer where needed and then confirm a fixed price in writing.
Can a hangar door be insulated?
Yes. Leaves can be clad with insulated sandwich panels and sealed at the edges, between leaves and at the floor, and insulated fabric options exist for vertical-lift doors. The seals between moving leaves are the weak point, so we discuss realistic performance for your building.
Can old sliding hangar doors be motorised?
Often, yes, if the leaves and running gear are sound. Drive units can be fitted to individual leaves with controls and safety devices added. Converting a manual door to power makes the converter responsible for the risk assessment and conformity paperwork, which we take on for the work we do.
How long does a hangar door take to install?
It depends on the size and number of leaves and any structural work. Installation of the door itself typically takes several days to a few weeks, after a design and manufacturing period. We set out a programme with the quote and coordinate with other trades on site.
Areas we cover for hangar and large-span doors
We cover England, Wales, Scotland and Northern Ireland; islands and remote sites by arrangement. Choose your area for local details and the law that applies there.
England
- Bedfordshire
- Berkshire
- Bristol
- Buckinghamshire
- Cambridgeshire
- Cheshire
- Cornwall
- County Durham
- Cumbria
- Derbyshire
- Devon
- Dorset
- East Riding of Yorkshire
- East Sussex
- Essex
- Gloucestershire
- Greater London
- Greater Manchester
- Hampshire
- Herefordshire
- Hertfordshire
- Isle of Wight
- Kent
- Lancashire
- Leicestershire
- Lincolnshire
- Merseyside
- Norfolk
- North Yorkshire
- Northamptonshire
- Northumberland
- Nottinghamshire
- Oxfordshire
- Rutland
- Shropshire
- Somerset
- South Yorkshire
- Staffordshire
- Suffolk
- Surrey
- Tyne and Wear
- Warwickshire
- West Midlands
- West Sussex
- West Yorkshire
- Wiltshire
- Worcestershire
Wales
Scotland
- Aberdeen and Aberdeenshire
- Angus and Dundee
- Argyll and Bute
- Ayrshire
- Dumfries and Galloway
- Edinburgh and the Lothians
- Fife
- Forth Valley
- Glasgow
- Highlands and Islands
- Lanarkshire
- Perth and Kinross
- Renfrewshire and Dunbartonshire
- Scottish Borders
Northern Ireland
Last updated 19 October 2026.